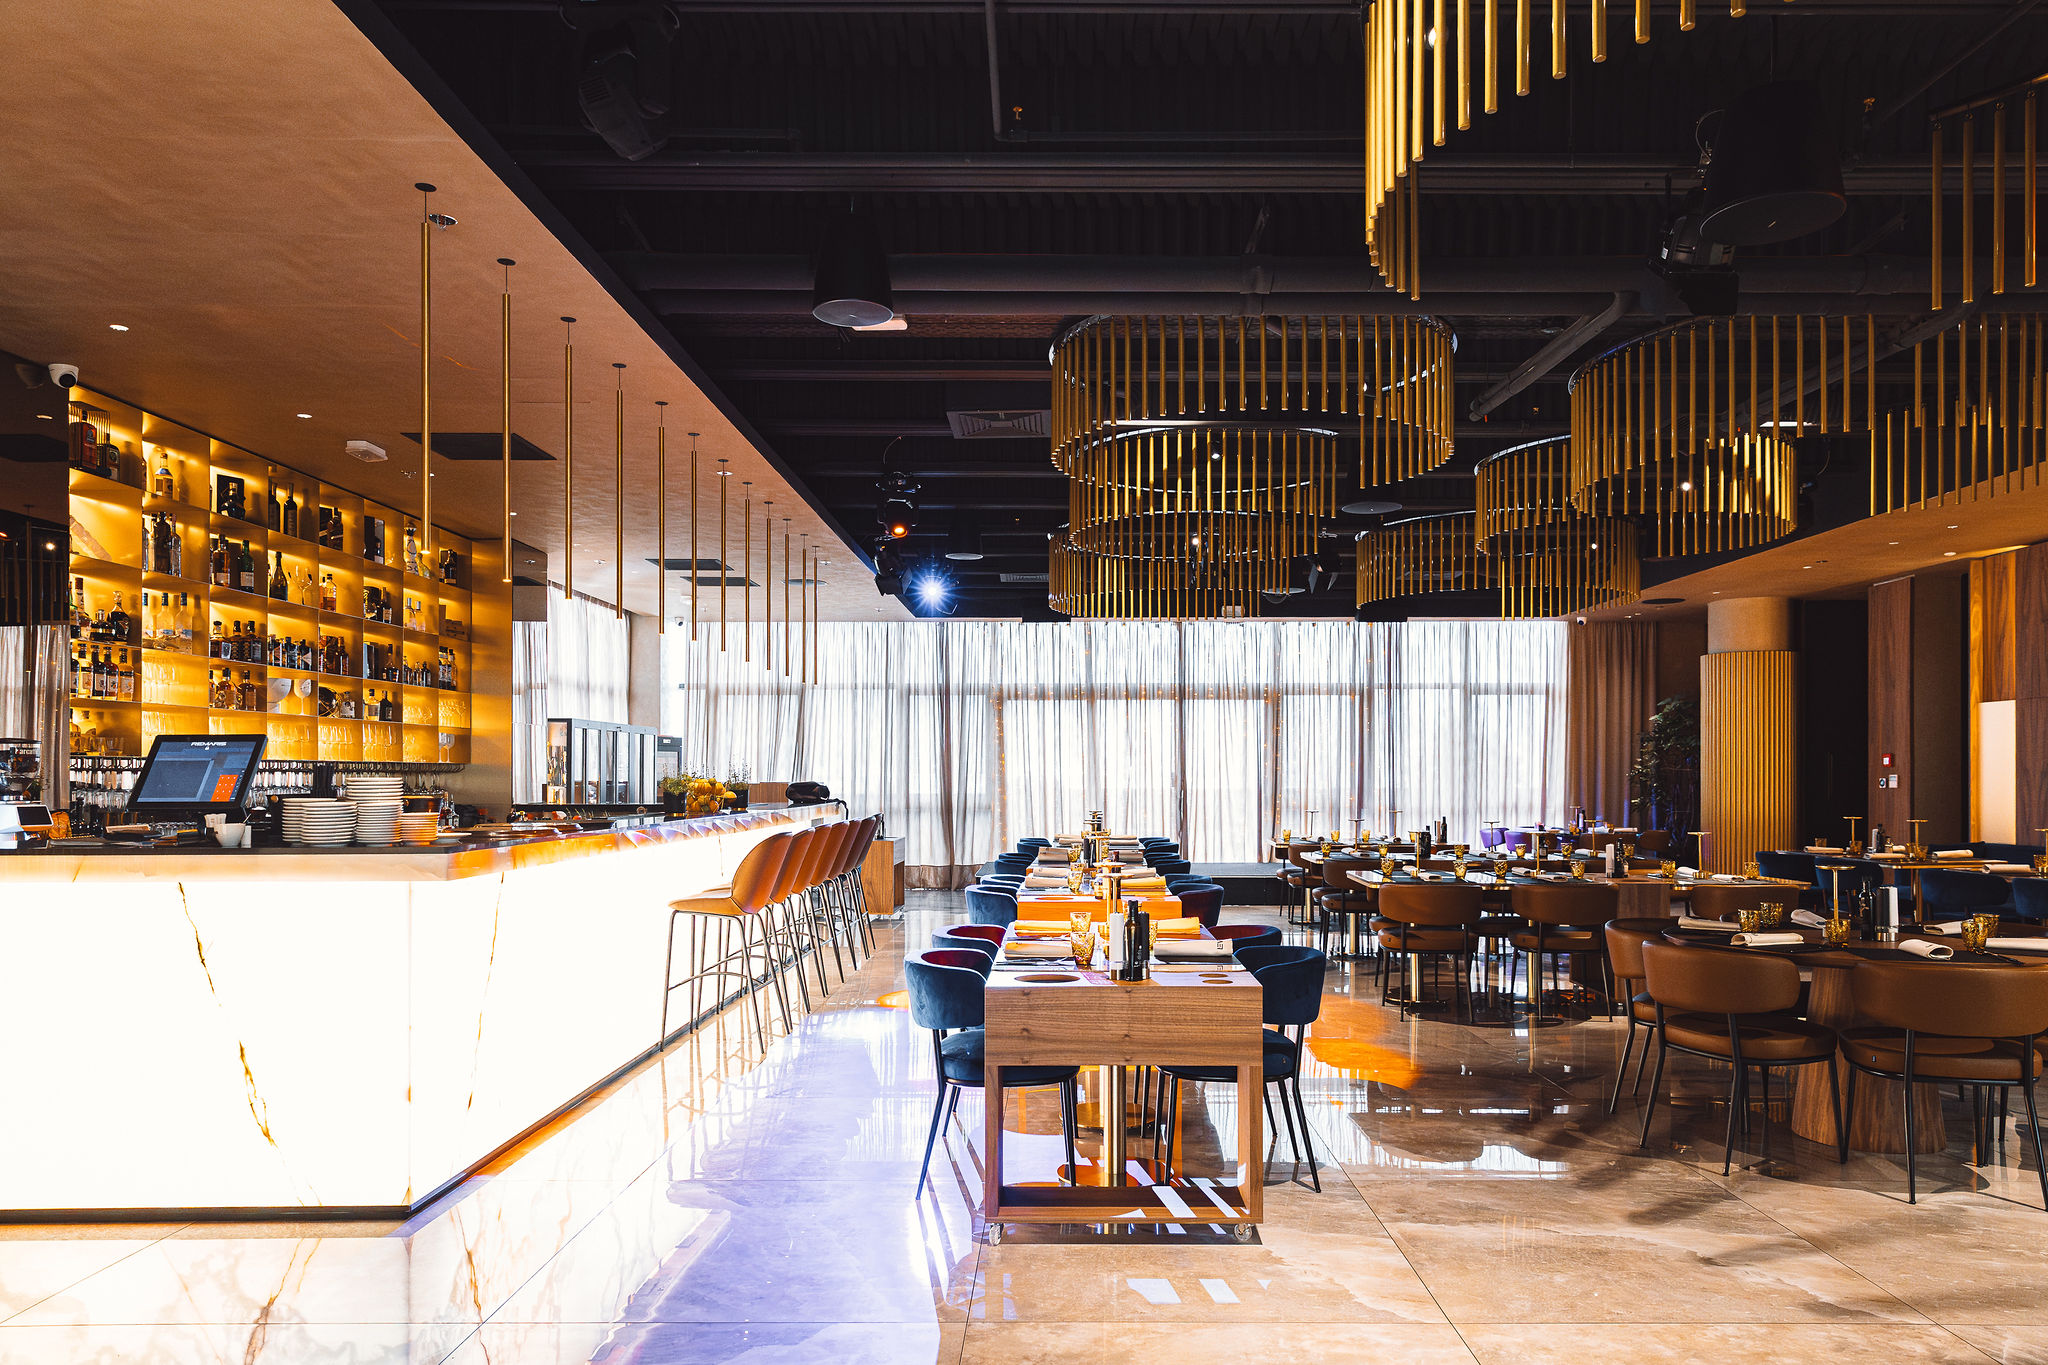
Bring AV into the plan before ceilings, cables, and budgets are locked.
Cosmic supports architects, interior designers, electrical engineers, and project offices with AV concept design, zone planning, infrastructure requirements, equipment specifications, procurement support, and commissioning.
Hospitality and marine focus · 50+ permanent installations · Coastal environment experience · System design through commissioning
The problem Cosmic prevents
AV is often introduced after reflected ceiling plans, joinery, lighting, electrical loads, network points, and control positions have already been decided. The result is visible compromises, expensive changes, undersized infrastructure, or a system that looks correct on paper but is difficult to operate.
Cosmic’s role is to translate operational AV needs into decisions the full design team can use early enough.
Where Cosmic enters the project
From first concept to handover — join at any stage, though earlier is cheaper for everyone.
Concept stage
- User and operational requirements
- Zone strategy
- Source and control logic
- Indicative system level
- Early budget range
- Visual and acoustic constraints
Developed design
- Speaker and device layouts
- Infrastructure requirements
- Rack and equipment locations
- Power and network coordination
- Cable pathways
- Preliminary bill of quantities
Tender stage
- Performance specification
- Equipment schedule
- Approved-equivalent logic
- Contractor scope
- Testing and commissioning requirements
- Handover documentation requirements
Construction stage
- Submittal review
- Coordination meetings
- Site inspections
- Change review
- Installation guidance
Commissioning and handover
- DSP and control configuration
- System testing
- Acoustic tuning
- Staff training
- Snag list
- As-built and handover package
Typical deliverables
- AV brief and use-case matrix
- Zone schedule
- Marked-up floor plans
- Speaker and device layouts
- Rack locations
- Equipment schedule / BOQ
- Power and network requirements
- Control narrative
- Commissioning checklist
- Handover documentation and staff training plan
Project types
Design principles
Partnership models
The relationship and client-contact rules are defined in writing before the first drawing changes hands.
Paid AV design package
Cosmic is appointed for a defined design scope and fee.
White-label technical support
Cosmic works as the project office’s specialist resource without becoming the lead client contact.
Joint client presentation
The architect or project office remains lead consultant while Cosmic presents the AV logic and budget.
Specification and tender support only
Cosmic prepares the performance scope without requiring the equipment order.
What Cosmic needs from your team
Send whatever exists — a concept plan set is enough to start. The more of the list you have, the tighter the first AV response.
- Floor plans
- Reflected ceiling plans
- Sections / elevations where relevant
- Interior / joinery information
- Use cases by room or zone
- Occupancy
- Aesthetic restrictions
- Operator / staff profile
- Budget band
- Programme
- Electrical and network information
- Existing equipment to retain
Architect & engineer FAQs
Will Cosmic compete with the project office for the client?
The default relationship is defined in writing. White-label, joint, and direct-specialist models are available. No client-contact assumptions are made.
Can you work with an existing electrical engineer?
Yes. Cosmic defines the AV-specific requirements while the electrical engineer retains responsibility for the wider electrical design.
Are you tied to one manufacturer?
Cosmic has preferred and partner brands, but the specification should follow the project’s functional, aesthetic, support, and budget requirements. Approved alternatives can be defined.
Can you review an existing AV design?
Yes — a paid peer review covering coverage, zoning, infrastructure, control, maintainability, and budget risk.
At what stage should AV be involved?
Concept or developed design is ideal. Later involvement is possible, but changes become more expensive after ceilings, joinery, electrical routes, and procurement are fixed.
Have a plan set on your desk?
Send the project stage, location, and a link to the drawings — we will identify where AV decisions are still open and what they will cost to close later.